Custom Pool Design in Houston, TX
Pools designed around how you live — the pool, spa, decking, lighting and features planned as one cohesive space.
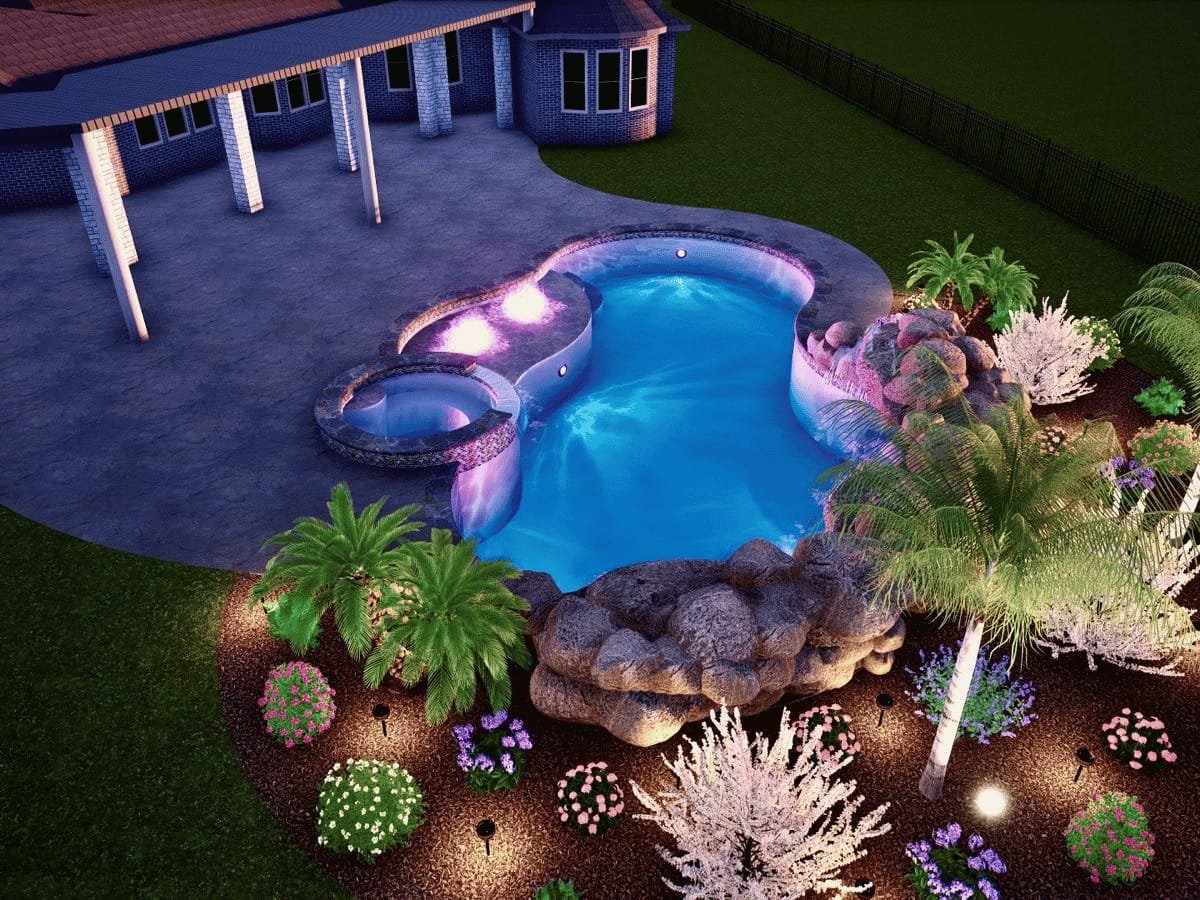
Custom Pool Design in Houston, TX
Custom pool design is the process of planning a swimming pool around the specific property, architecture, lifestyle and priorities of the homeowner. Instead of starting with a predetermined pool shape, Creative Lifestyle Pools begins by understanding the site and the people who will use it. The result is a pool and backyard environment designed specifically for your home — not a catalog shape placed in the yard. Call (281) 455-9691 to discuss your backyard and custom pool ideas.
Craftsmanship In Every Detail
A closer look at the artistry, materials and finish we bring to every custom pool design project.
What Is Custom Pool Design?
Custom pool design is the process of planning a swimming pool around the specific property, architecture, lifestyle and priorities of the homeowner.
Instead of starting with a predetermined pool shape, Creative Lifestyle Pools begins by understanding the site and the people who will use it.
- Pool shape and overall geometry
- Pool dimensions and depth transitions
- Attached or separate spa design
- Baja shelves and tanning ledges
- Built-in benches and steps
- Pool decking and circulation areas
- Coping and tile selections
- Waterfalls, spillways and other water features
- Fire and water elements
- Pool lighting
- Outdoor kitchen relationships
- Existing patios and structures
- Landscape integration
- Equipment placement
- Ozone and water-purification systems
- Smart pool controls and automation
The objective is not simply to make a pool attractive. It is to make the entire backyard work better as a single outdoor environment.
Why Custom Pool Design Starts With Your Lifestyle
Two homeowners can have similar-sized yards and need completely different pools.
A family with young children may want a large shallow shelf, open swimming area and generous deck space. A homeowner who entertains frequently may prioritize a spa, outdoor kitchen connection, swim-up seating or evening lighting.
Someone focused on exercise may need a longer swimming area, while another homeowner may want a compact courtyard pool designed primarily for relaxing.
That is why the design conversation comes first.
Family Swimming
A family pool can be designed around everyday use rather than simply maximizing water volume. Shallow areas, benches, steps, open swimming space and easy access can all be considered during the layout.
Entertaining
If your backyard is an extension of your living space, the pool should work with the areas where guests gather. We can consider relationships between the pool, patio, outdoor kitchen, fire features, seating and lighting.
Relaxation
A custom pool can be designed as a private retreat with an integrated spa, tanning ledge, comfortable entry, water features and lighting that changes the atmosphere after sunset.
Fitness
For homeowners who swim for exercise, dimensions, depth and circulation can be considered around the intended activity rather than forcing a standard pool shape into the yard.
Smaller Backyards
Custom design does not necessarily mean building a large pool. A compact pool can use geometry, sightlines, integrated seating and carefully planned decking to make a smaller Houston backyard feel more open and intentional.
A Pool Should Work With Your Home
One of the biggest differences between a custom pool and an off-the-shelf concept is how the pool relates to the architecture.
The pool should not look as though it was simply dropped into whatever part of the yard was left over.
During the design process, we consider:
- Sightlines from interior rooms
- Glass doors and major windows
- Covered patios
- Existing decks
- Outdoor kitchens
- Architectural lines
- Property boundaries
- Privacy
- Existing trees and landscape
- Walkways and circulation
- Outdoor seating
- Evening views
A modern home may call for a clean rectangular pool aligned with the architecture. A traditional or Hill Country-inspired property may work better with organic curves, natural stone and a more relaxed waterline. The right answer depends on the property.
From Courtyard Pools to Resort-Style Backyards
Modern Geometric Pool Designs
Clean rectangles, linear waterlines and carefully aligned decking can complement contemporary architecture. These designs can also work particularly well when the backyard is relatively compact and every foot of space matters.
Free-Form Pool Designs
Free-form pools use curves and changing geometry to create a more natural appearance. They can be combined with stone, landscaping, waterfalls, attached spas and other features for a resort-inspired backyard.
Pool and Spa Combinations
An integrated spa can be raised above the pool, positioned beside it or designed as a separate element. The relationship between the spa and pool is considered during the original design so spillways, steps, coping and circulation work together.
Baja Shelves and Tanning Ledges
A Baja shelf provides a shallow area for lounging, relaxing or placing chairs partially in the water. Because it is incorporated into the pool structure, its location and size should be considered before construction begins.
Compact Courtyard Pools
Small lots do not automatically eliminate the possibility of a custom pool. A compact pool can be designed around the dimensions of the yard, existing architecture and desired outdoor living areas.
Water Features
Waterfalls, spillways, sheer descents, scuppers, urns, bubblers and fire-and-water features can become part of the overall pool composition. Creative Lifestyle Pools already offers custom water-feature design as a separate service, making it possible to coordinate the feature with the pool rather than treating it as an afterthought.
What Goes Into a Custom Pool Design?
A custom pool design involves considerably more than selecting a shape.
Pool Geometry
The shape establishes the visual character of the backyard and determines how people move through the space.
Depth Profile
Different sections of the pool can be planned for swimming, lounging, play, exercise or other intended uses.
Spa Placement
The spa can become a visual focal point or a quieter secondary space depending on the property.
Steps and Benches
Entry points, built-in seating and transitions are incorporated into the overall geometry.
Decking
The pool deck affects circulation, furniture placement, entertaining space and the visual relationship between the pool and house.
Coping and Tile
Materials and edge details help connect the pool to the home's architecture and surrounding hardscape.
Lighting
Pool lighting can be planned for visibility, safety and nighttime atmosphere.
Water Features
Moving water can add sound, motion and visual interest.
Equipment
Pumps, filtration, automation and purification systems need to work with the pool's size and features.
Water Treatment
For homeowners interested in ozone or alkaline pool water, those systems can be considered during the design and equipment-planning stages.
Our Custom Pool Design Process
A custom pool design is developed through a structured process that keeps the major decisions connected.
- 1. Start With a Conversation. Jim begins by learning about your property, your household and what you want the backyard to accomplish.
- 2. Study the Property. The pool needs to make sense on the actual property. The design considers the home's position, available yard area, sightlines, circulation, existing improvements and other site conditions.
- 3. Develop the Pool Layout. The shape, dimensions, depths, steps, benches, spa and major features are brought together into a cohesive layout.
- 4. Coordinate the Outdoor Environment. Decking, coping, lighting and surrounding areas are considered alongside the pool.
- 5. Refine Features and Materials. Once the major layout is established, details such as finishes, tile, water features, lighting and equipment can be evaluated.
- 6. Align the Design With the Budget. Custom does not mean adding every available feature. The goal is to identify which improvements matter most to you and allocate the budget accordingly.
- 7. Move Toward Construction. Once the design direction and scope are established, the project can move into the construction phase.
Designing Custom Pools for Houston Properties
Houston-area properties can vary dramatically.
Some homeowners have compact inner-loop lots. Others have larger suburban yards, wooded properties or expansive outdoor spaces.
The design needs to respond to the site rather than assuming every Houston backyard is the same.
- Available yard space
- Property layout
- Drainage
- Soil conditions
- Existing structures
- Mature trees
- Privacy
- HOA requirements
- City or county permitting
- Outdoor living patterns
- Summer heat
- Pool orientation
- Equipment placement
Custom Pool Design and Water Quality
Pool design is also an opportunity to consider how the pool will be operated after construction.
Creative Lifestyle Pools offers ozone pool systems and alkaline pool water as part of its broader water-system services.
An ozone system can be designed into the circulation and equipment plan, while alkaline water treatment can be considered alongside the overall water-management approach.
The goal is to think about ownership during the design stage rather than adding every system after the pool is already finished.
Why Homeowners Work Directly With Jim
Creative Lifestyle Pools is built around an owner-led approach.
Jim Monkemeir is identified in the site materials as the owner, and the company has operated since 1974.
That matters during a custom project because design decisions can affect construction, equipment, maintenance and the finished appearance.
Instead of separating the design conversation from the construction process, the project can be discussed as one complete system.
- One-on-One Communication — You can discuss the project directly rather than trying to communicate every design decision through multiple layers.
- Design and Construction Connection — The pool design needs to make sense from a construction perspective as well as an aesthetic one.
- Budget Conversations Early — A custom project can quickly become unnecessarily complicated if priorities are not established early.
- Long-Term Ownership — Equipment, lighting, water treatment and access should be considered with the future owner in mind.
Key Features
Owner-led design
Jim works one-on-one with you from the first conversation.
Property-first planning
Pool shape responds to your home, yard and views.
Water features integrated
Spillways, waterfalls, bubblers planned from day one.
Lighting designed in
Nighttime atmosphere planned before construction.
Equipment planned
Pumps, filtration, ozone, alkaline systems sized correctly.
Budget-aligned
Priorities established early so money goes where it matters.
How It Works
-
01
Start With a Conversation
Jim learns about your property, household and what you want the backyard to accomplish.
-
02
Study the Property
The design considers the home's position, yard area, sightlines, circulation and site conditions.
-
03
Develop the Pool Layout
Shape, dimensions, depths, steps, benches, spa and major features are brought together.
-
04
Coordinate the Outdoor Environment
Decking, coping, lighting and surrounding areas are considered alongside the pool.
-
05
Refine Features and Materials
Finishes, tile, water features, lighting and equipment evaluated.
-
06
Align the Design With the Budget
Identify which improvements matter most and allocate budget accordingly.
How Much Does Custom Pool Design Cost in Houston?
The cost of a custom pool project varies according to pool size, shape, depth, spa, water features, decking, materials, site conditions, equipment and other project requirements.
A meaningful budget should be developed around the actual property and desired scope rather than a generic price. Call (281) 455-9691 to discuss your project.
Frequently Asked Questions
You May Also Need
Ready to talk with Jim?
Tell us about your property, timeline and goals. Jim personally responds, usually within one business day.